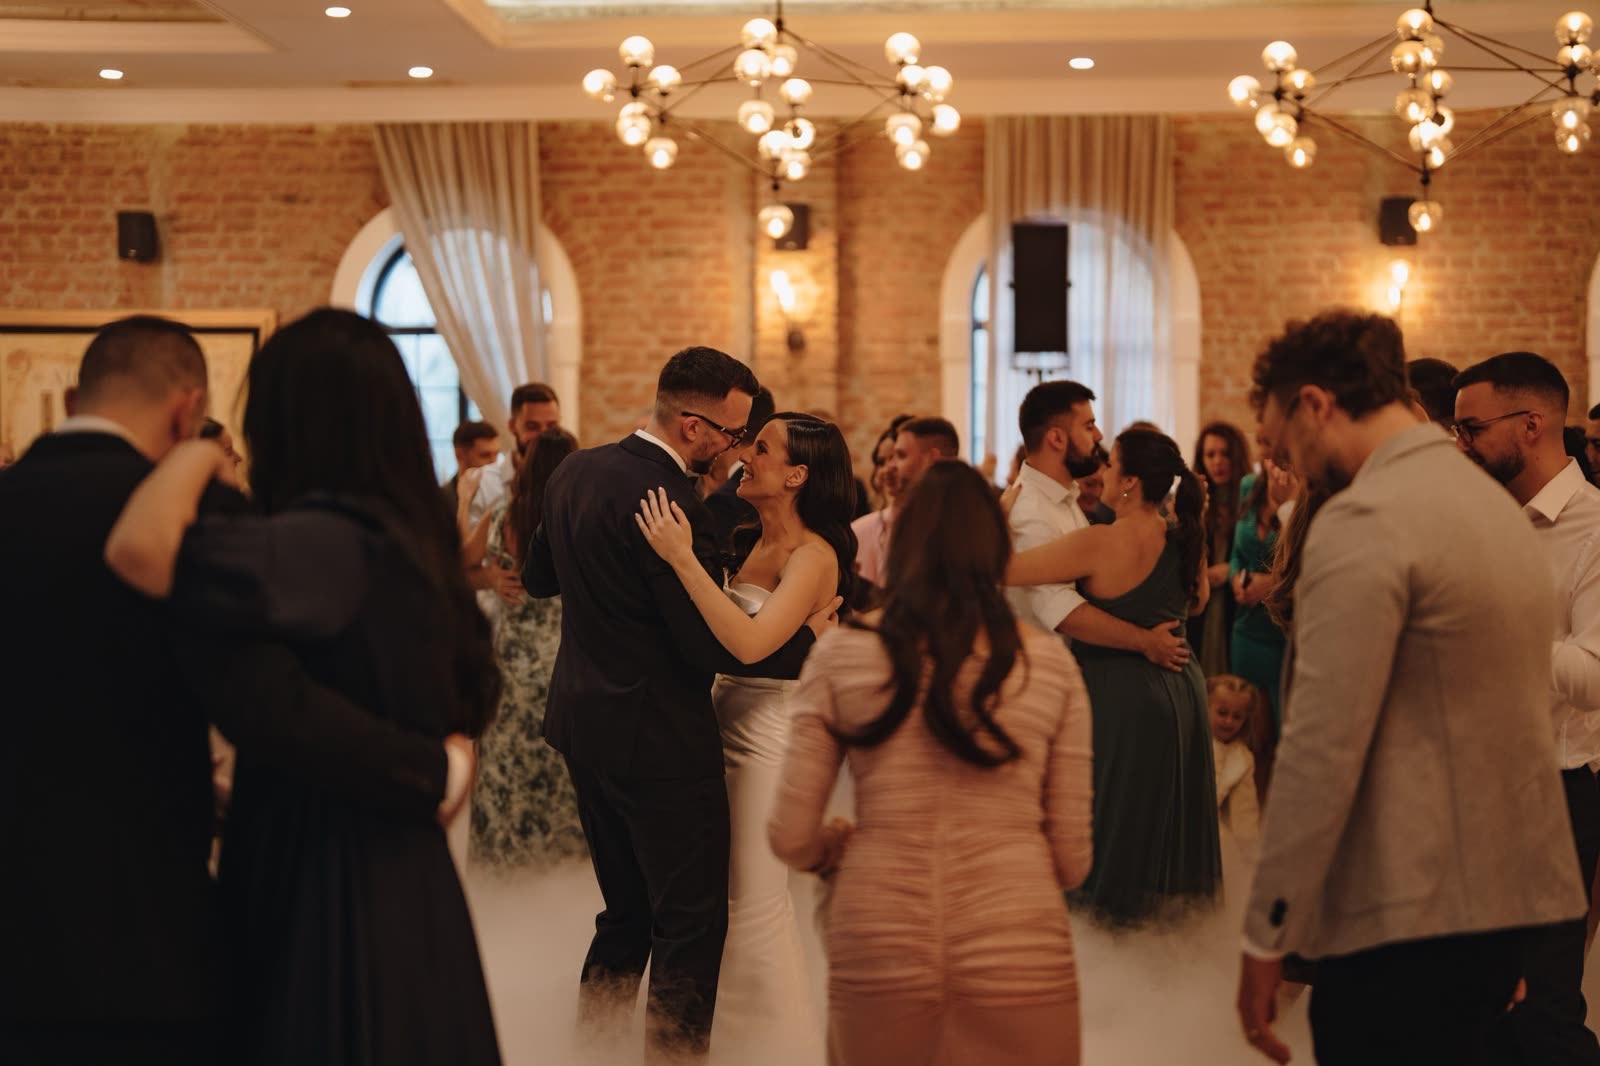
Halls
Hall 2
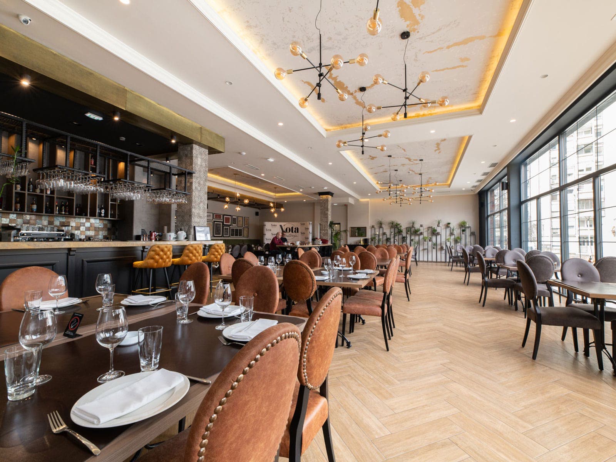
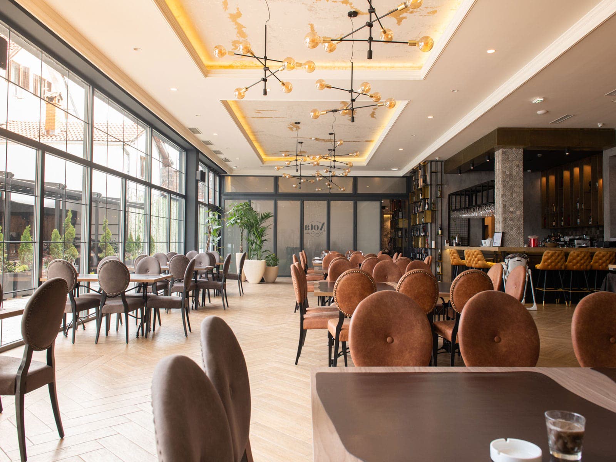
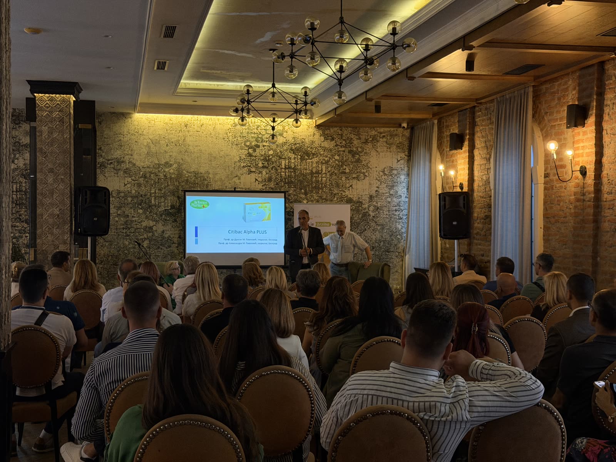
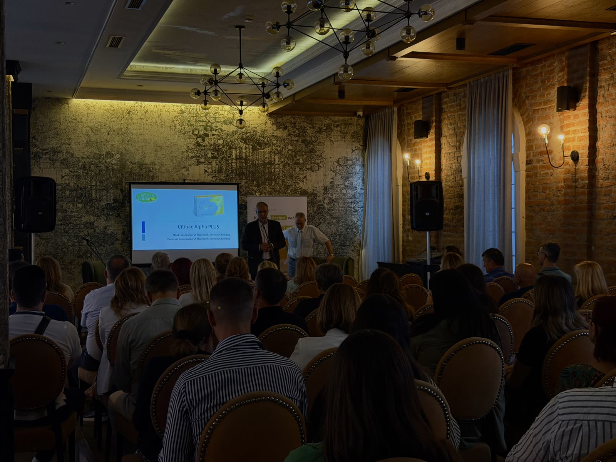
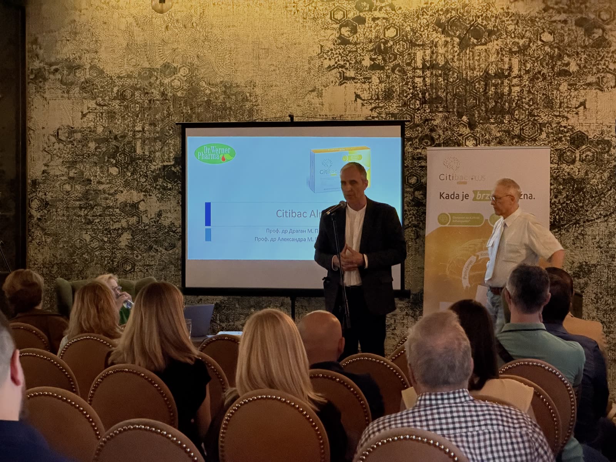
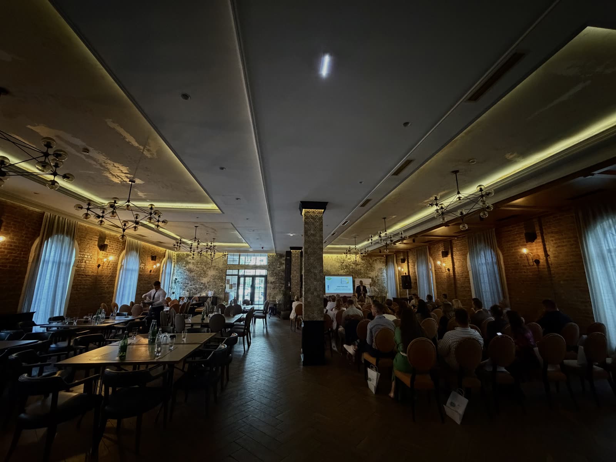
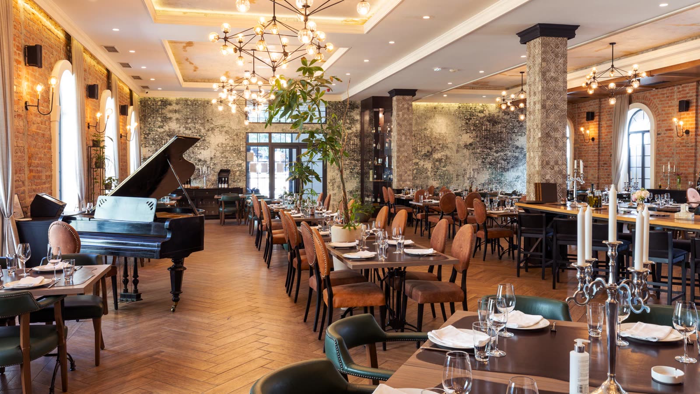
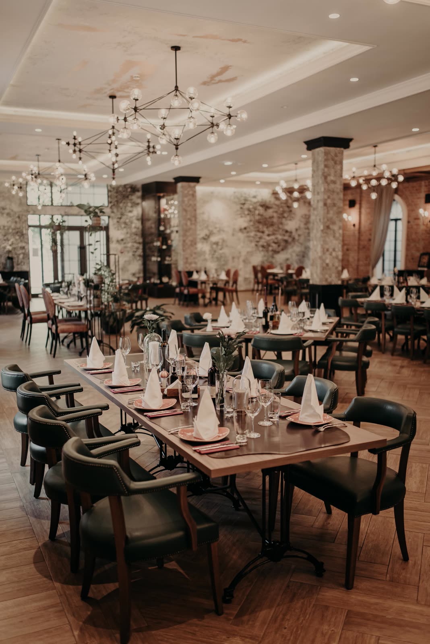
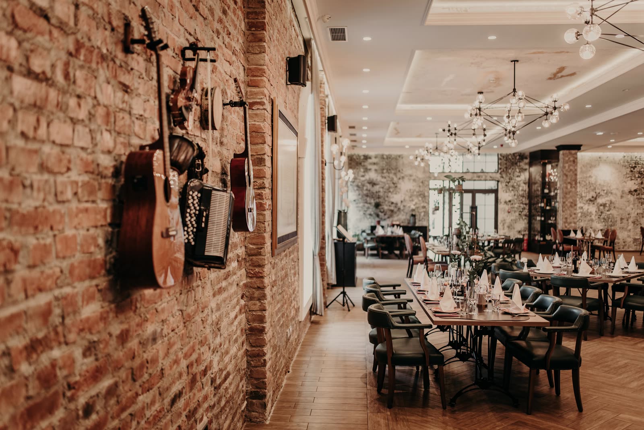
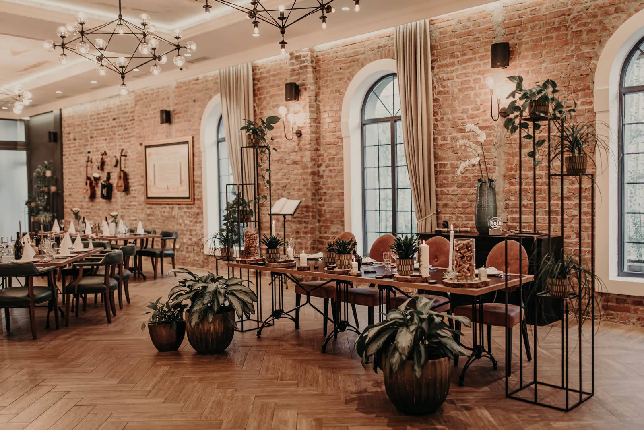
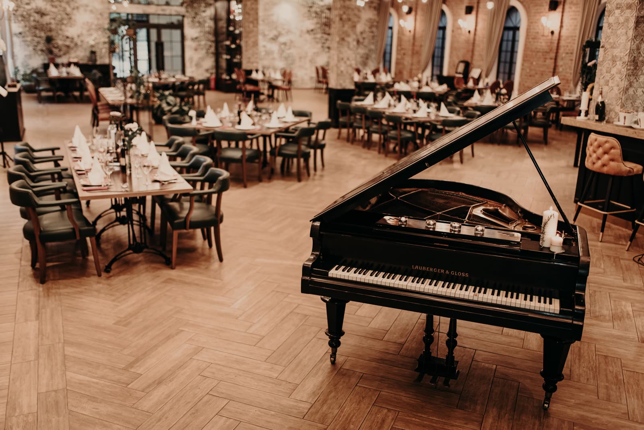
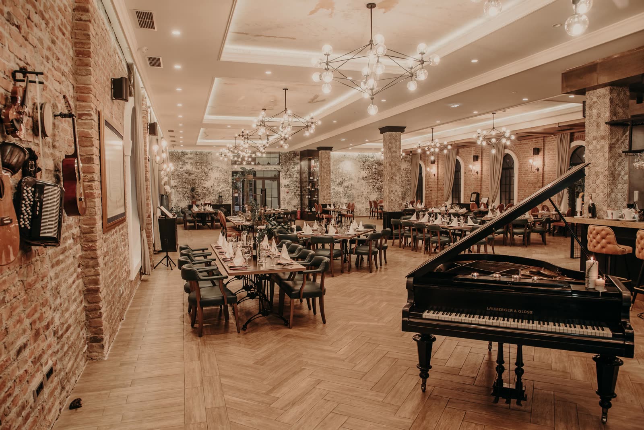
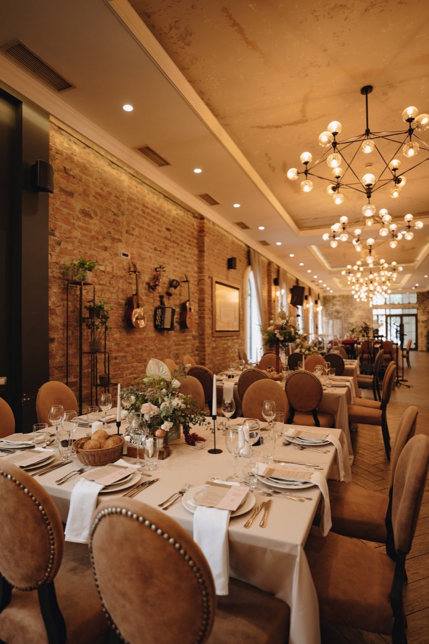
The smaller hall: 208 m², up to 120 guests. Acoustically separated from the restaurant, with a 98-inch TV screen and a projector.
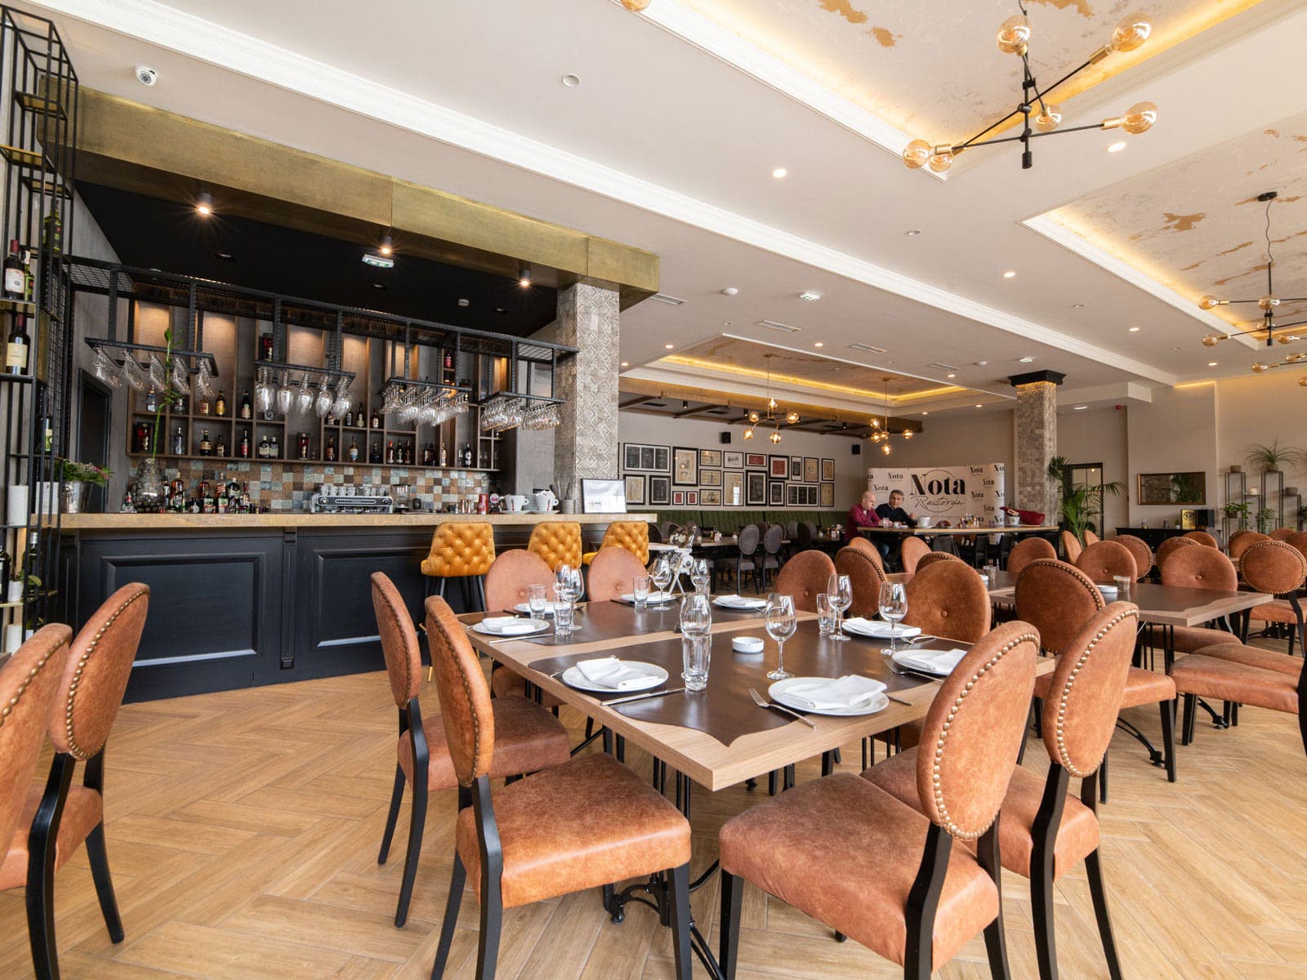
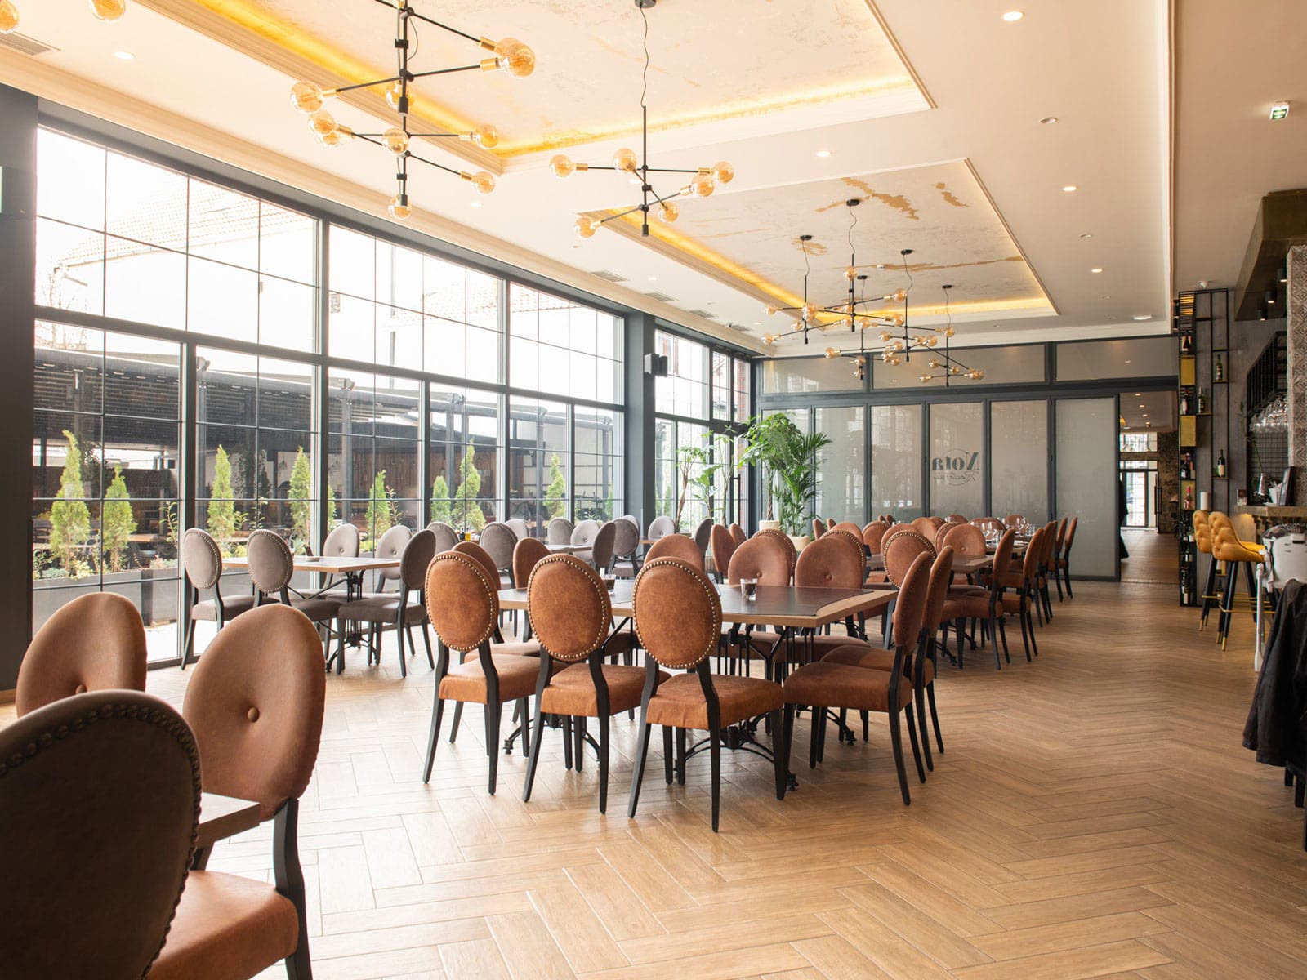
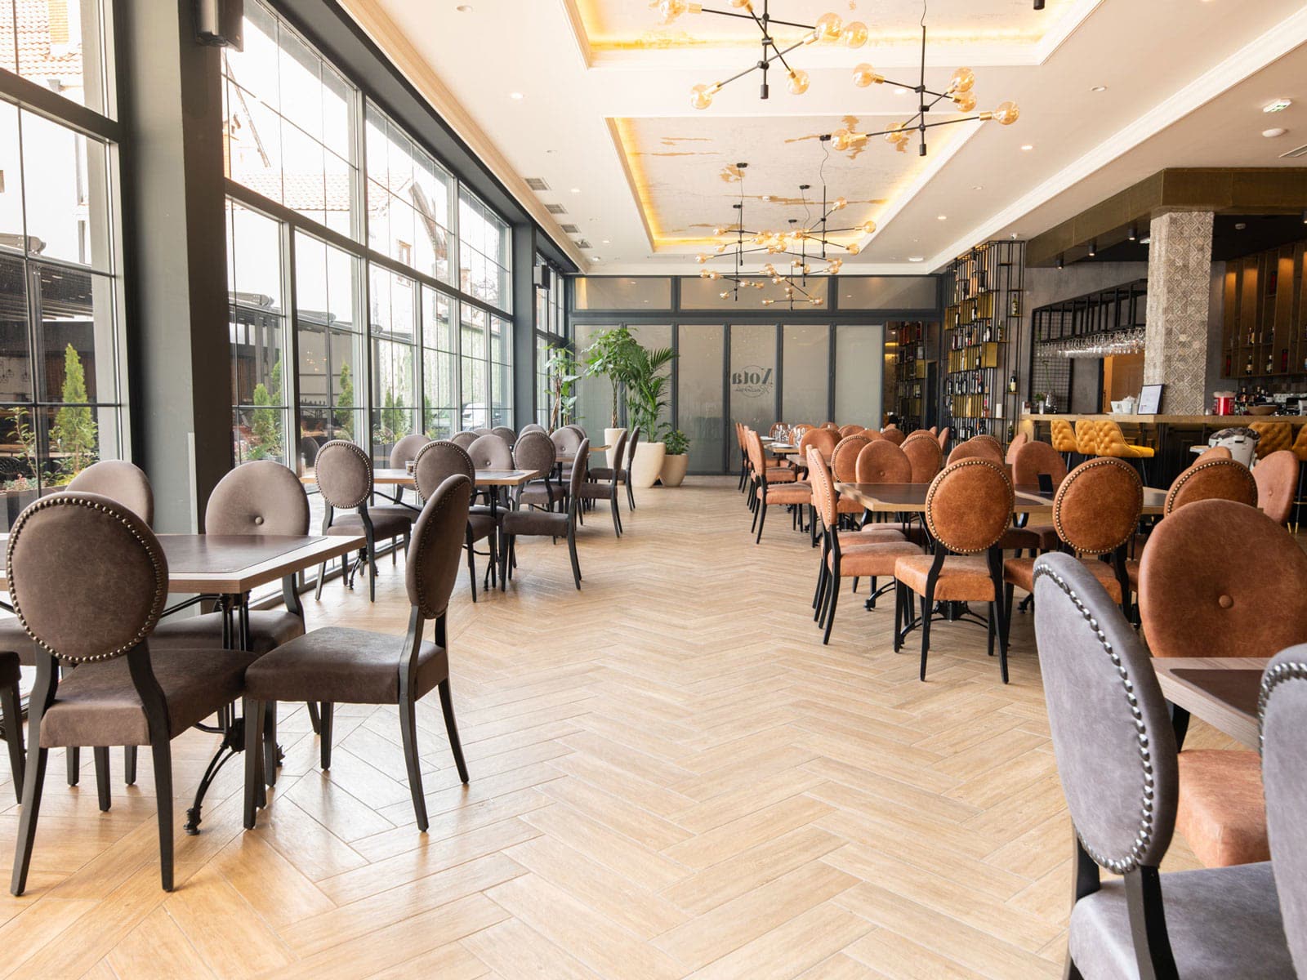
Capacity
By layout
- Seated dinnerup to 120
- Classroomup to 100
- Boardroom, one tableup to 40
- Equipment98" TV, projector, screen, Wi-Fi
A draft floor plan comes with your quote.
Is your date free?
Choose up to three dates and we will call you within 24 hours to go through the details together.
Floor plan
Two halls, one venue
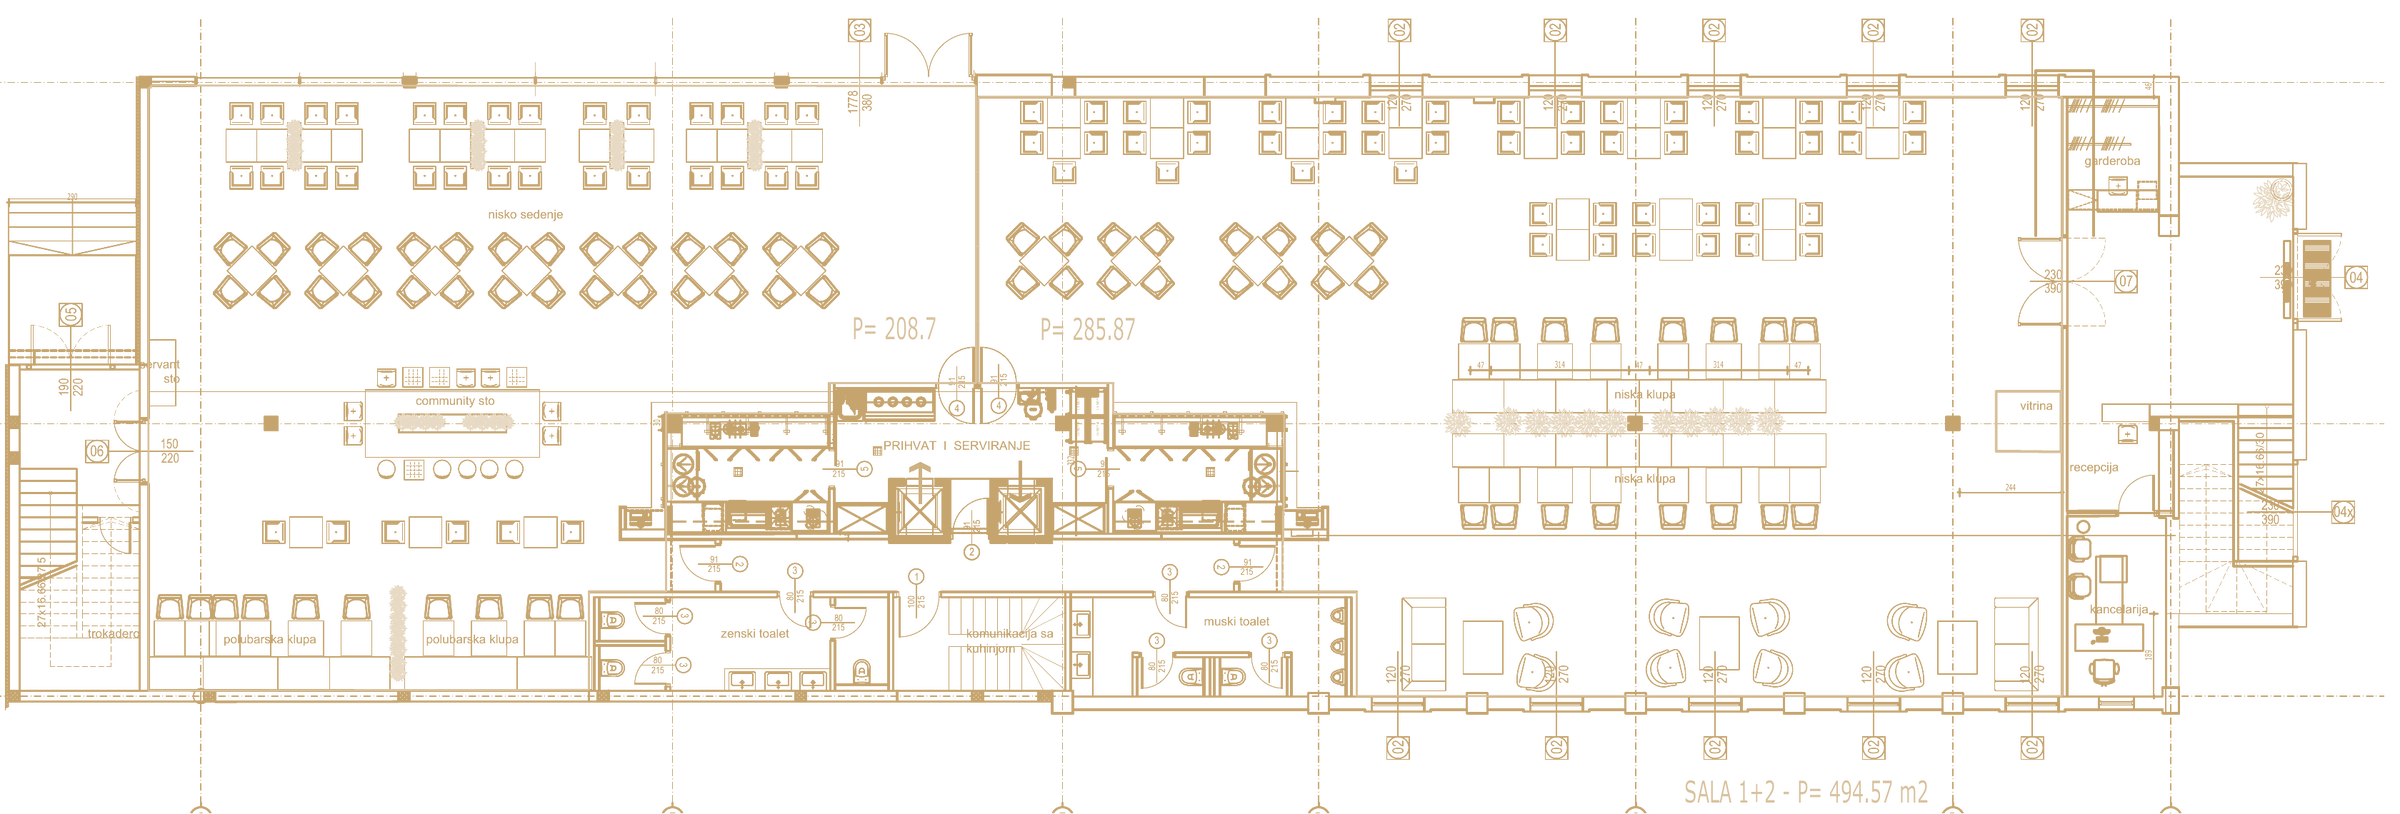 Hall 2 · 208 m²Hall 1 · 285 m²
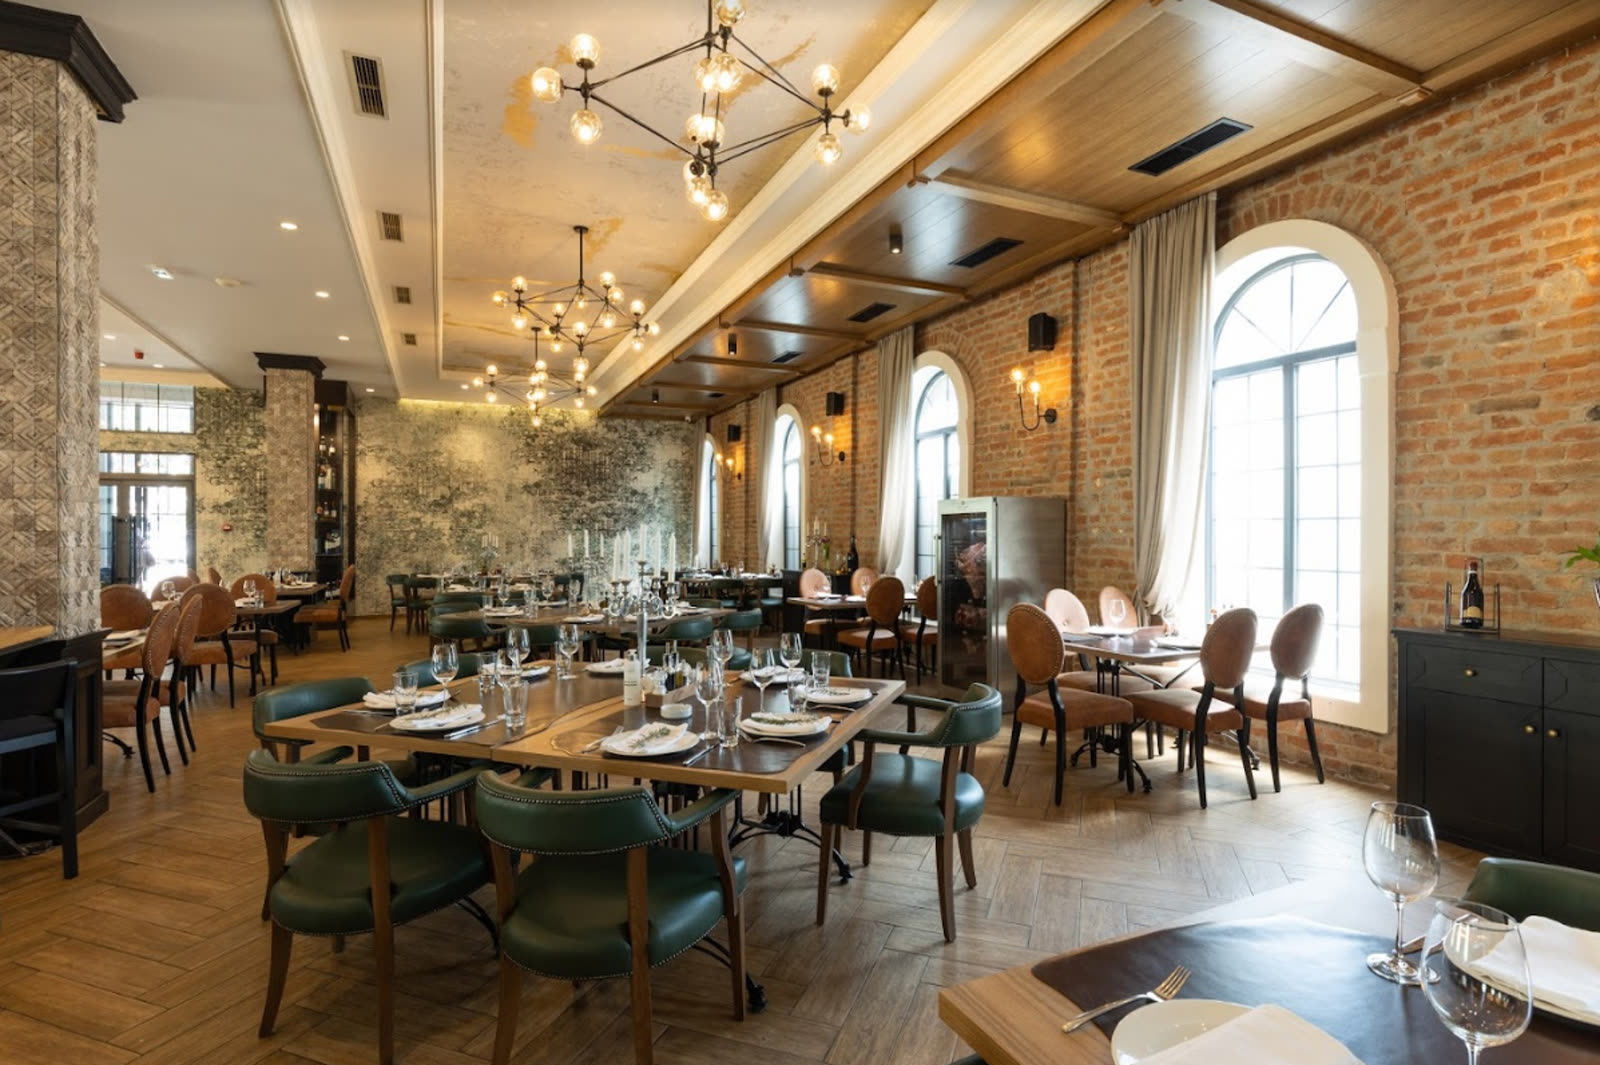
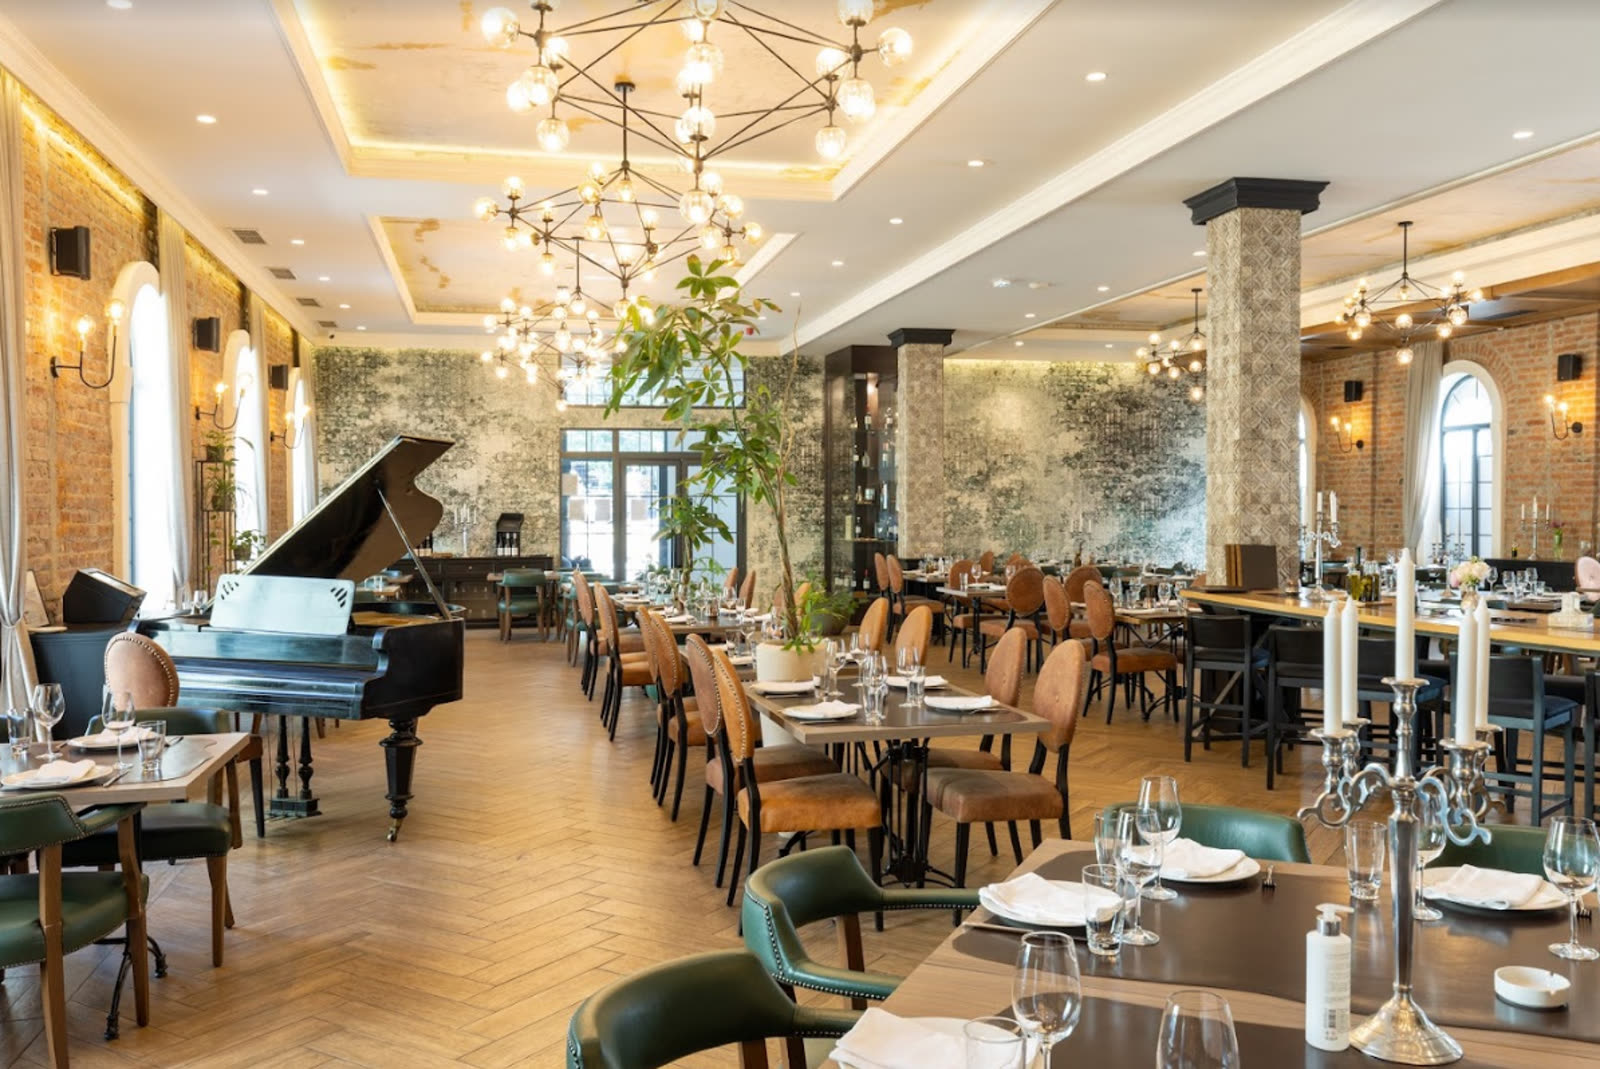
494 m² in total. The halls are physically and acoustically separate, each with its own sound system; the kitchen and the reception area sit between them.